MAYFAIR NEXUS – WADI AL SAFA 7, DUBAI
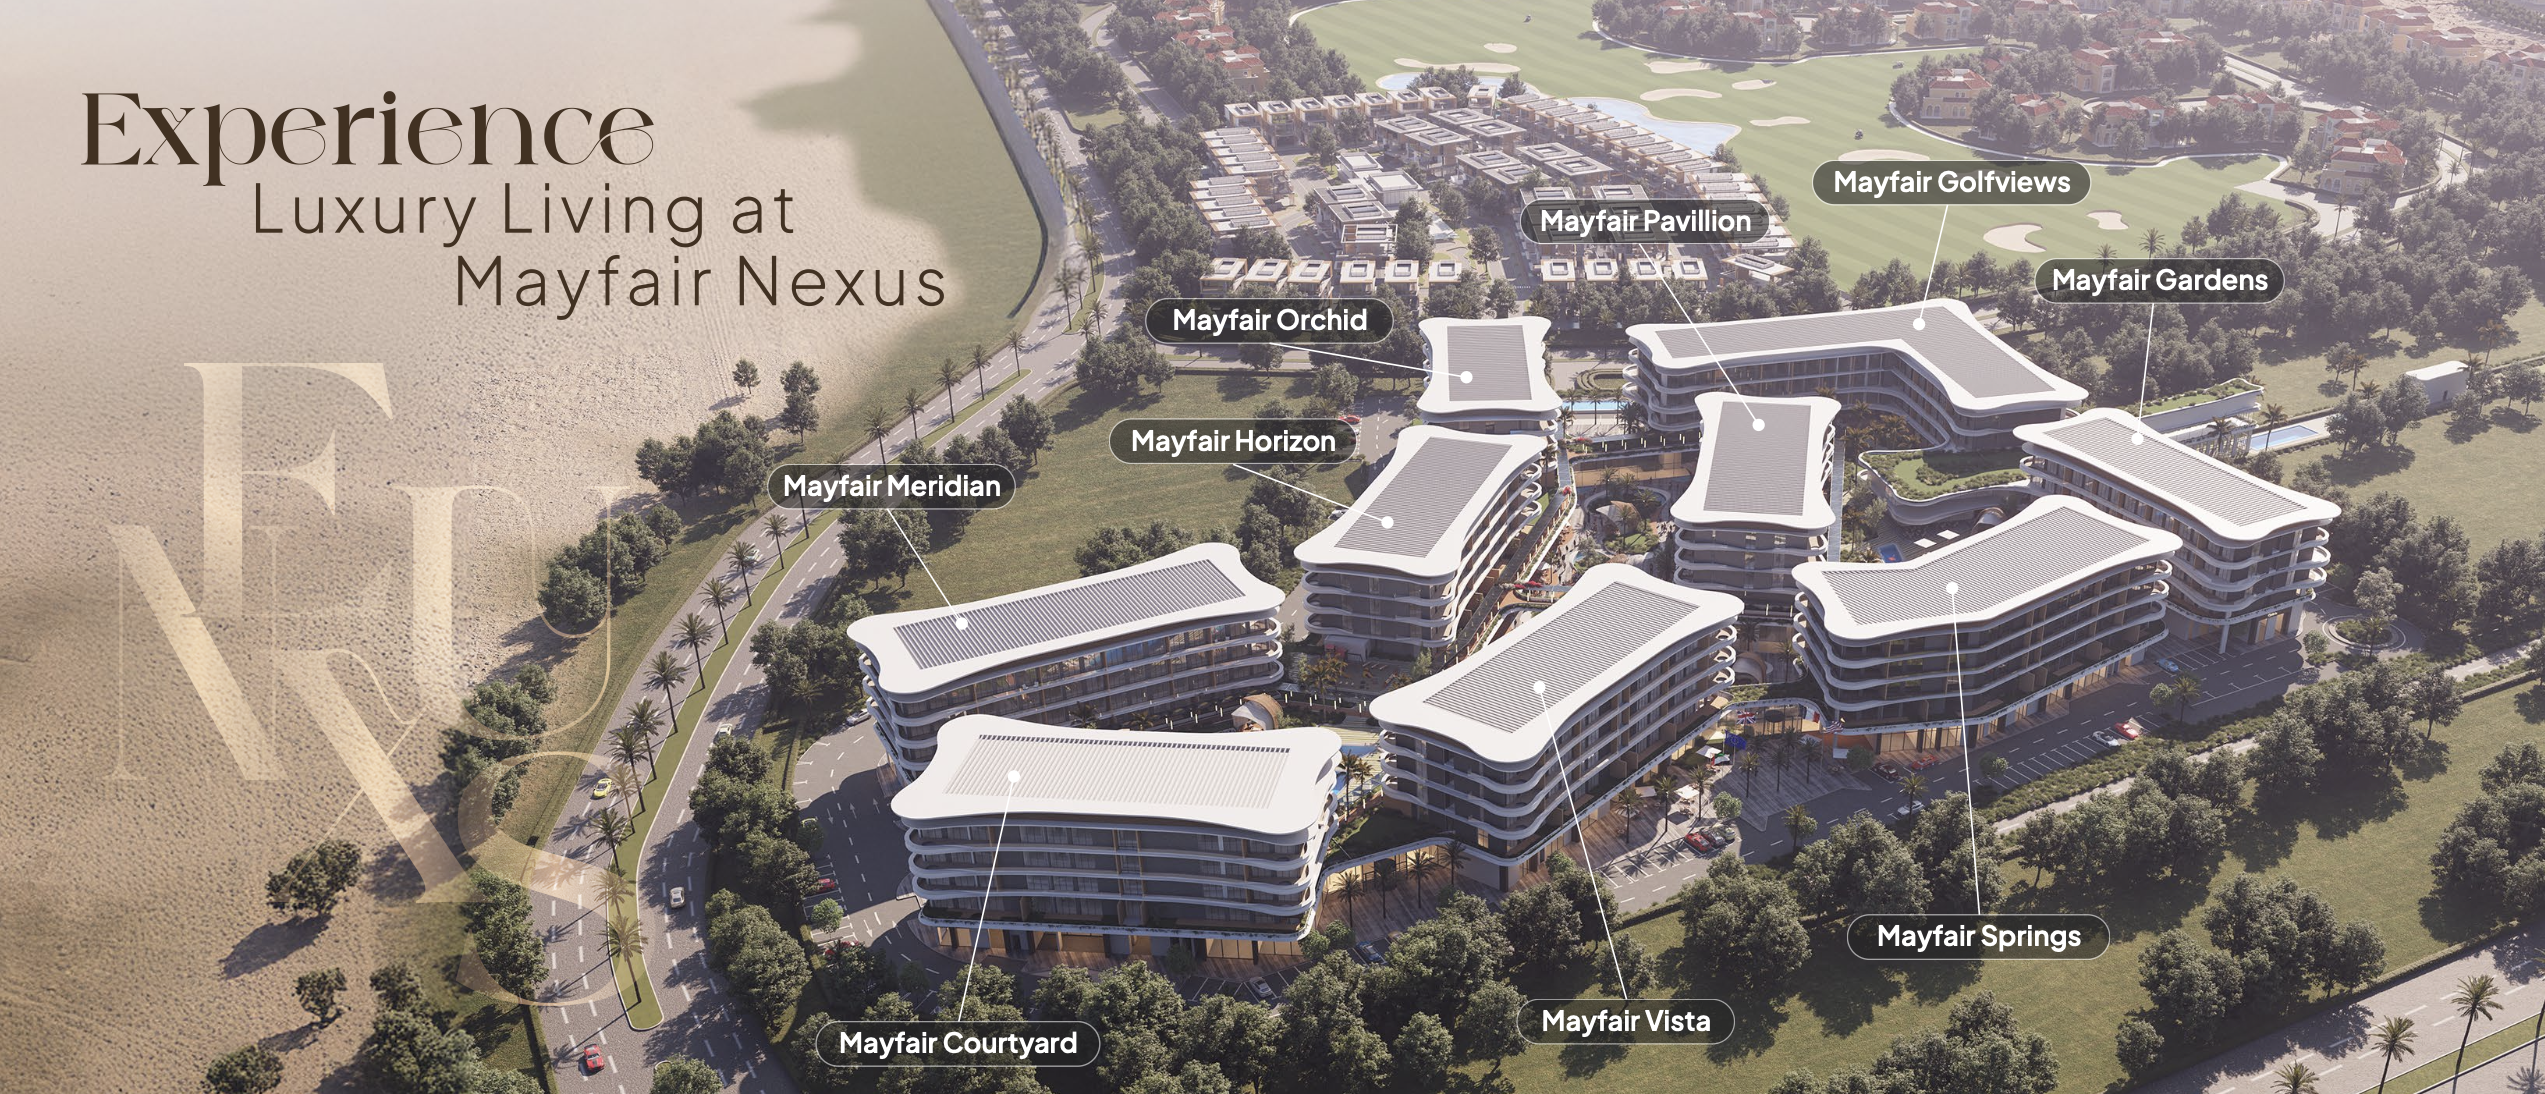
Mayfair Nexus is an exclusive residential community located in Wadi Al Safa 7. Conceived as a refined urban retreat, the project combines contemporary architecture, landscaped surroundings and an extensive collection of lifestyle amenities, offering a sophisticated balance between tranquillity and connectivity.
The development comprises nine boutique-style low-rise buildings with a total of 434 thoughtfully designed apartments, complemented by premium retail and F&B spaces. Spanning approximately 498,000 sq. ft., Mayfair Nexus places strong emphasis on quality materials, modern technology and carefully designed communal areas.
Architecture & Design
Mayfair Nexus has been designed by internationally renowned architect and master planner Tony Ashai, whose approach combines elegance, functionality and contemporary residential design. The project reflects a strong focus on architectural quality, craftsmanship and attention to detail.
Soft architectural lines, landscaped courtyards and low-rise buildings create a welcoming residential environment, while the interiors are characterised by a clean, modern aesthetic with neutral tones, large windows and carefully considered finishes.
Living Area
The residences feature bright and contemporary living spaces designed around comfort and functionality. Large windows bring natural light into the interiors, while open-plan layouts create a seamless connection between the living, dining and kitchen areas.
The brochure presents refined interiors with elegant neutral palettes, modern furnishings and direct views towards the landscaped community and pool areas.
Kitchen & Dining
The kitchens are integrated into the living spaces with a modern and minimalist design, combining clean cabinetry, stone-look finishes and practical layouts.
Dining areas are designed to feel intimate yet functional, creating comfortable spaces for everyday meals and entertaining.
Bedrooms
Bedrooms are conceived as peaceful private retreats, featuring contemporary finishes, built-in storage and generous glazing. The interior concept focuses on warm neutral tones and understated elegance, creating a calm environment for everyday living.
The brochure includes different one-bedroom apartment configurations, with layouts designed to maximise usable space and outdoor areas.
For example, the 1-Bedroom Type A1 offers approximately 67.14 sq. m. / 722.69 sq. ft. of saleable area, including a balcony, while the 1-Bedroom Type A3 reaches approximately 75.52 sq. m. / 812.89 sq. ft.
Outdoor & Community Areas
The development has been designed around landscaped communal spaces, pedestrian areas and leisure facilities. A central promenade connects the different buildings with greenery, retail spaces and social areas, creating a lively yet relaxed community atmosphere.
A large outdoor swimming pool and pool deck forms one of the central lifestyle features of the project, surrounded by landscaped gardens and comfortable seating areas.
Lifestyle & Amenities
Mayfair Nexus offers an extensive collection of facilities designed for fitness, relaxation, families and social life.
Among the main amenities are:
- Swimming Pool & Pool Deck
- Fully Equipped Gym
- Paddle Court
- Zen Garden
- Open-Air Yoga Area
- Indoor & Outdoor Kids’ Play Areas
- Clubhouse
- Snooker & Tennis Zone
- Cinema Lounge
- Sauna & Steam Room
- Spa & Therapy Area
- Kids’ Pool
- Jacuzzi
- Jogging Track
- BBQ Area
- Family Seating Areas
- Library
- Golf Simulator
- Pet Zone & Pet Wash Station
- EV Charging Stations
- Health Bar
- Prayer Hall
- Visitor Parking
- Smart Home Features
The brochure places particular emphasis on creating spaces dedicated to well-being, relaxation and community living, from fitness and wellness facilities to landscaped gardens and social areas.
Clubhouse & Social Spaces
The Clubhouse is designed as a social and relaxation hub, allowing residents to unwind and connect within an elegant community environment. Additional facilities include entertainment zones, a cinema lounge, sauna and steam areas. The project also features a Resident Lounge and an Elite Business Center, providing dedicated spaces for both relaxation and remote working.
Retail & Dining
Mayfair Nexus incorporates more than 87,000 sq. ft. of premium retail and F&B spaces, creating a convenient lifestyle destination directly within the community. The retail concept includes boutiques, everyday services and dining options, all integrated into landscaped pedestrian areas designed to encourage social interaction and community life.
Location
Mayfair Nexus enjoys a strategic position in Wadi Al Safa 7, providing convenient access to many of Dubai’s key destinations. According to the brochure, approximate driving times include:
Arabian Ranches 2 – 10 min
Sheikh Zayed Road – 18 min
Mall of the Emirates – 22 min
Business Bay – 24 min
Downtown Dubai / Dubai Mall – 25 min
Dubai Marina – 25 min
Al Maktoum International Airport – 25 min
Dubai International Airport – 26 min
Jumeirah Beach – 28 min
In Summary
Mayfair Nexus is designed as a contemporary residential community where modern living, landscaped surroundings and extensive lifestyle amenities come together. With nine boutique low-rise buildings, 434 residences, more than 87,000 sq. ft. of retail and F&B, smart-home features and a wide range of wellness and leisure facilities, the project offers a complete lifestyle environment within easy reach of central Dubai. It is particularly suited to buyers looking for a combination of modern design, community living, extensive amenities and strong connectivity in an emerging residential area of Dubai.
dettagli principali
-
Codice ID Mayfair Nexus Dubai
-
Contratto Vendita
-
Tipologia Appartamento
cosa offre la proprità
eccellenze esclusive
foto

Richiedi maggiori informazioni
Ti guideremo con attenzione nella scelta della proprietà perfetta.
Email & Phone
- [email protected]
- +39 331 7474 333